Leave a Message

Thank you for your message. I will be in touch with you shortly.

5112 E WOODRIDGE Drive
SEE ALL PHOTOS
5112 E WOODRIDGE Drive
Sold

5112 E WOODRIDGE Drive

5112 E WOODRIDGE Drive, Scottsdale, AZ 85254

$749,900
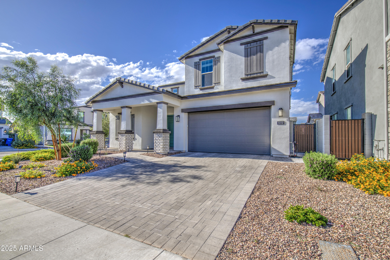
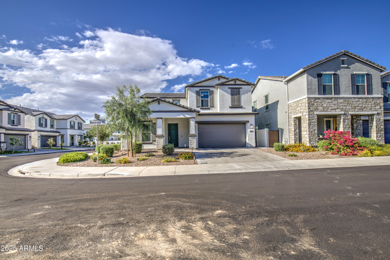
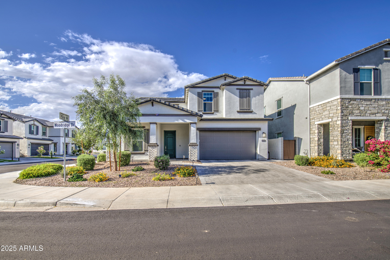
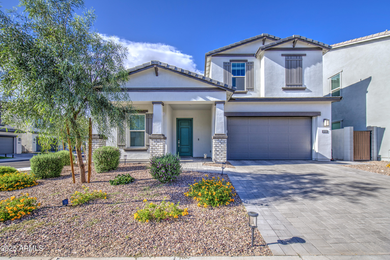
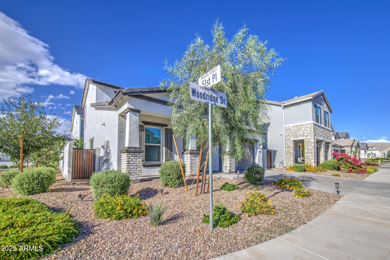
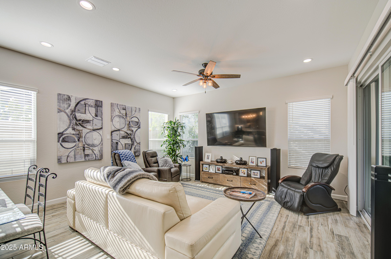
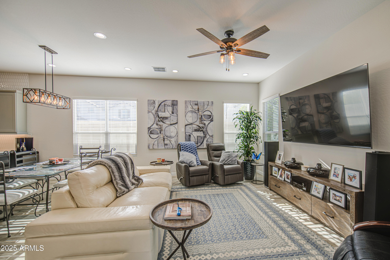
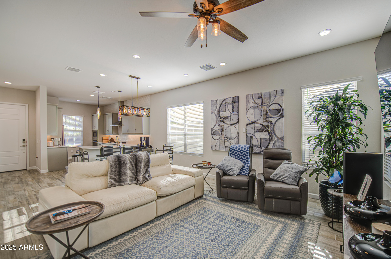
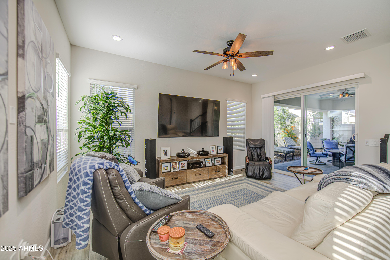
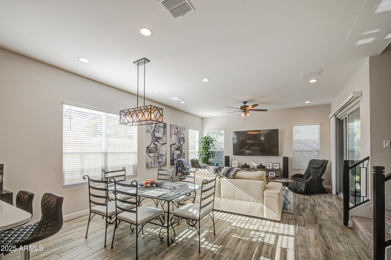
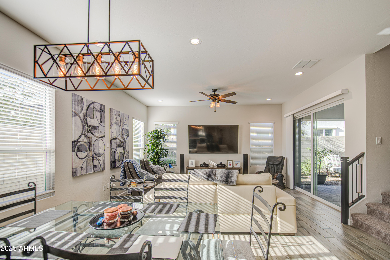
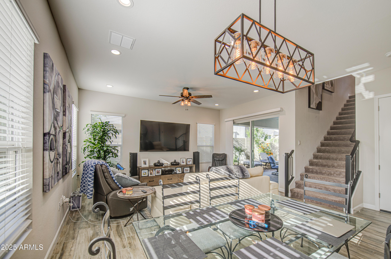
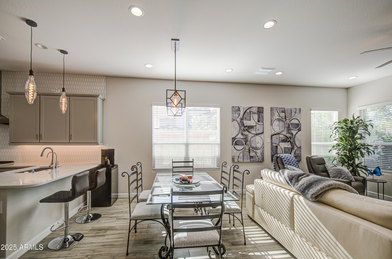
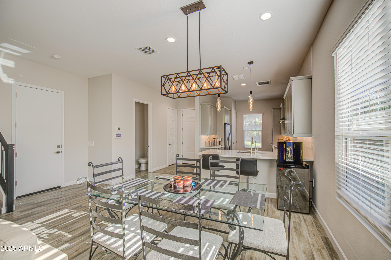
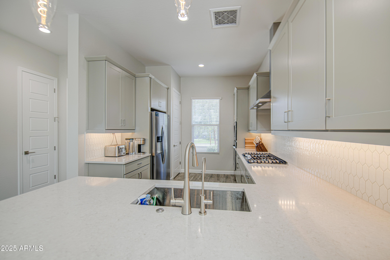
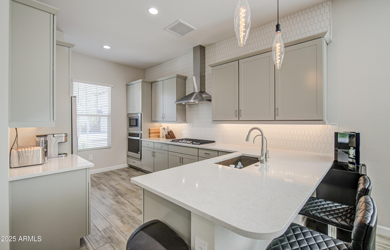
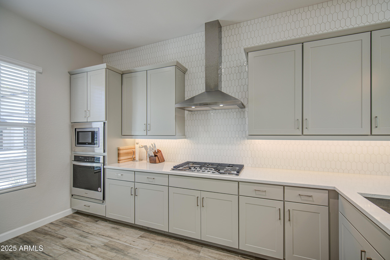
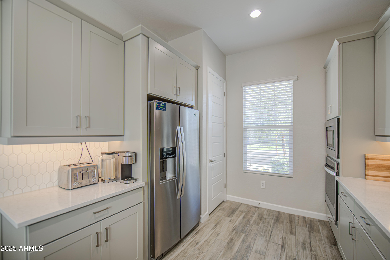
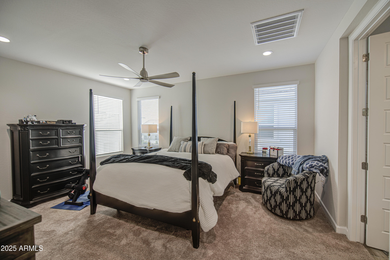
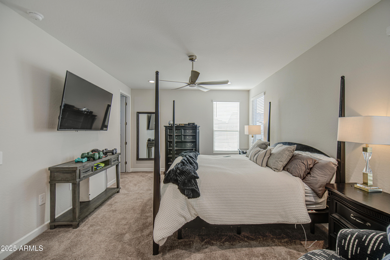
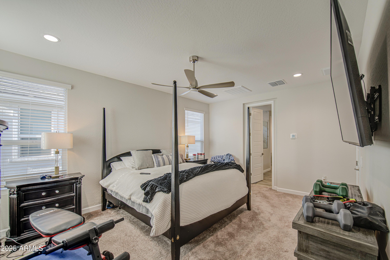
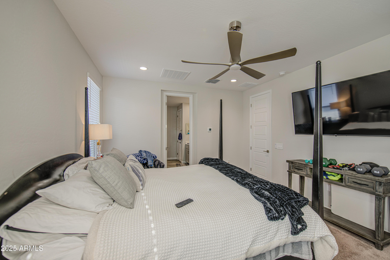
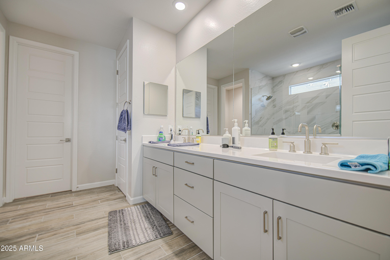
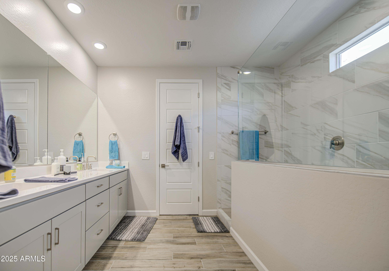
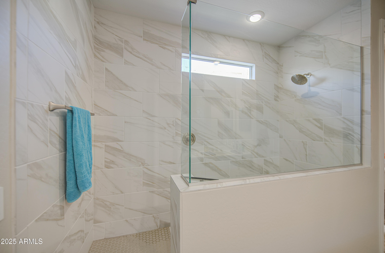
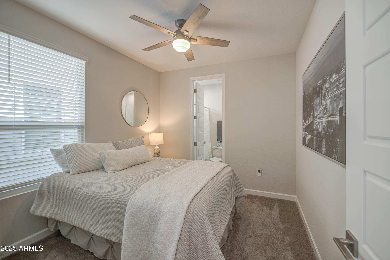
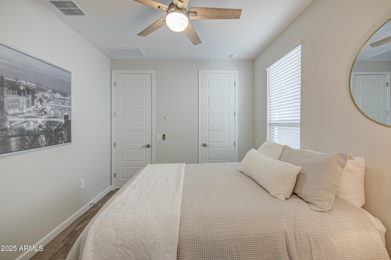
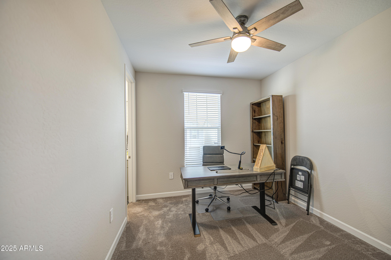
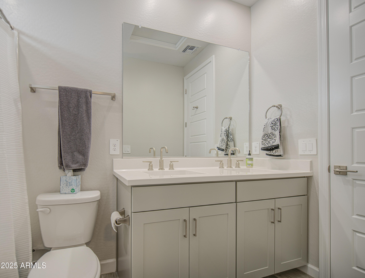
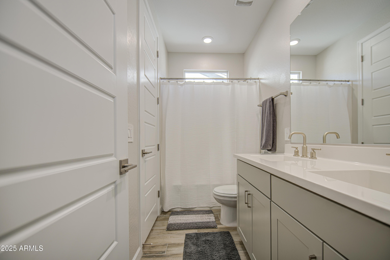
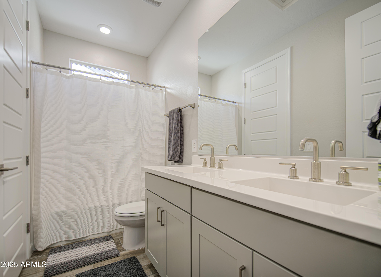
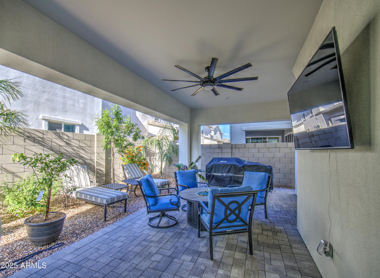
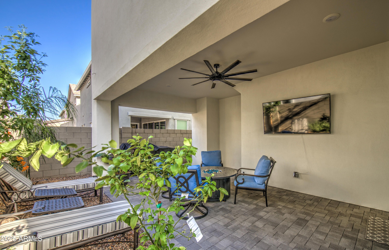
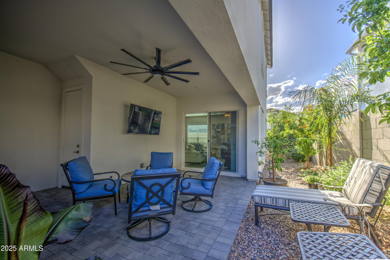
This stunning two-story corner-lot home offers open-concept living with modern finishes & features throughout. The gourmet kitchen features stainless steel appliances, light grey shaker cabinets, a gas cooktop, a large peninsula with quartz countertops and a pantry. Upstairs you will find the spacious bedrooms. The master bedroom offers a huge walk-in shower and walk-in closet. Step outside to the paved covered patio, perfect for entertaining or a quiet night home. Add'tl Features & Upgrades:

Smart Home System
Epoxy garage flooring
Electric vehicle charging outlet
RO system
Water softener system
Gas hook-up for outdoor grill

Arabella is a gated community in the 85254 ''magic'' zip code. This community offers a resort-style heated pool & spa, lush green spaces, and a huge playground. Close to Desert Ridge, Kierland, Scottsdale Quarter and easy access to 101 and 51 freeways.

3
beds

3
baths

1,833 Sq.Ft. LIVING AREA

3,742 Sq.Ft. lot

Features & Amenities

Interior

  • total bedrooms3
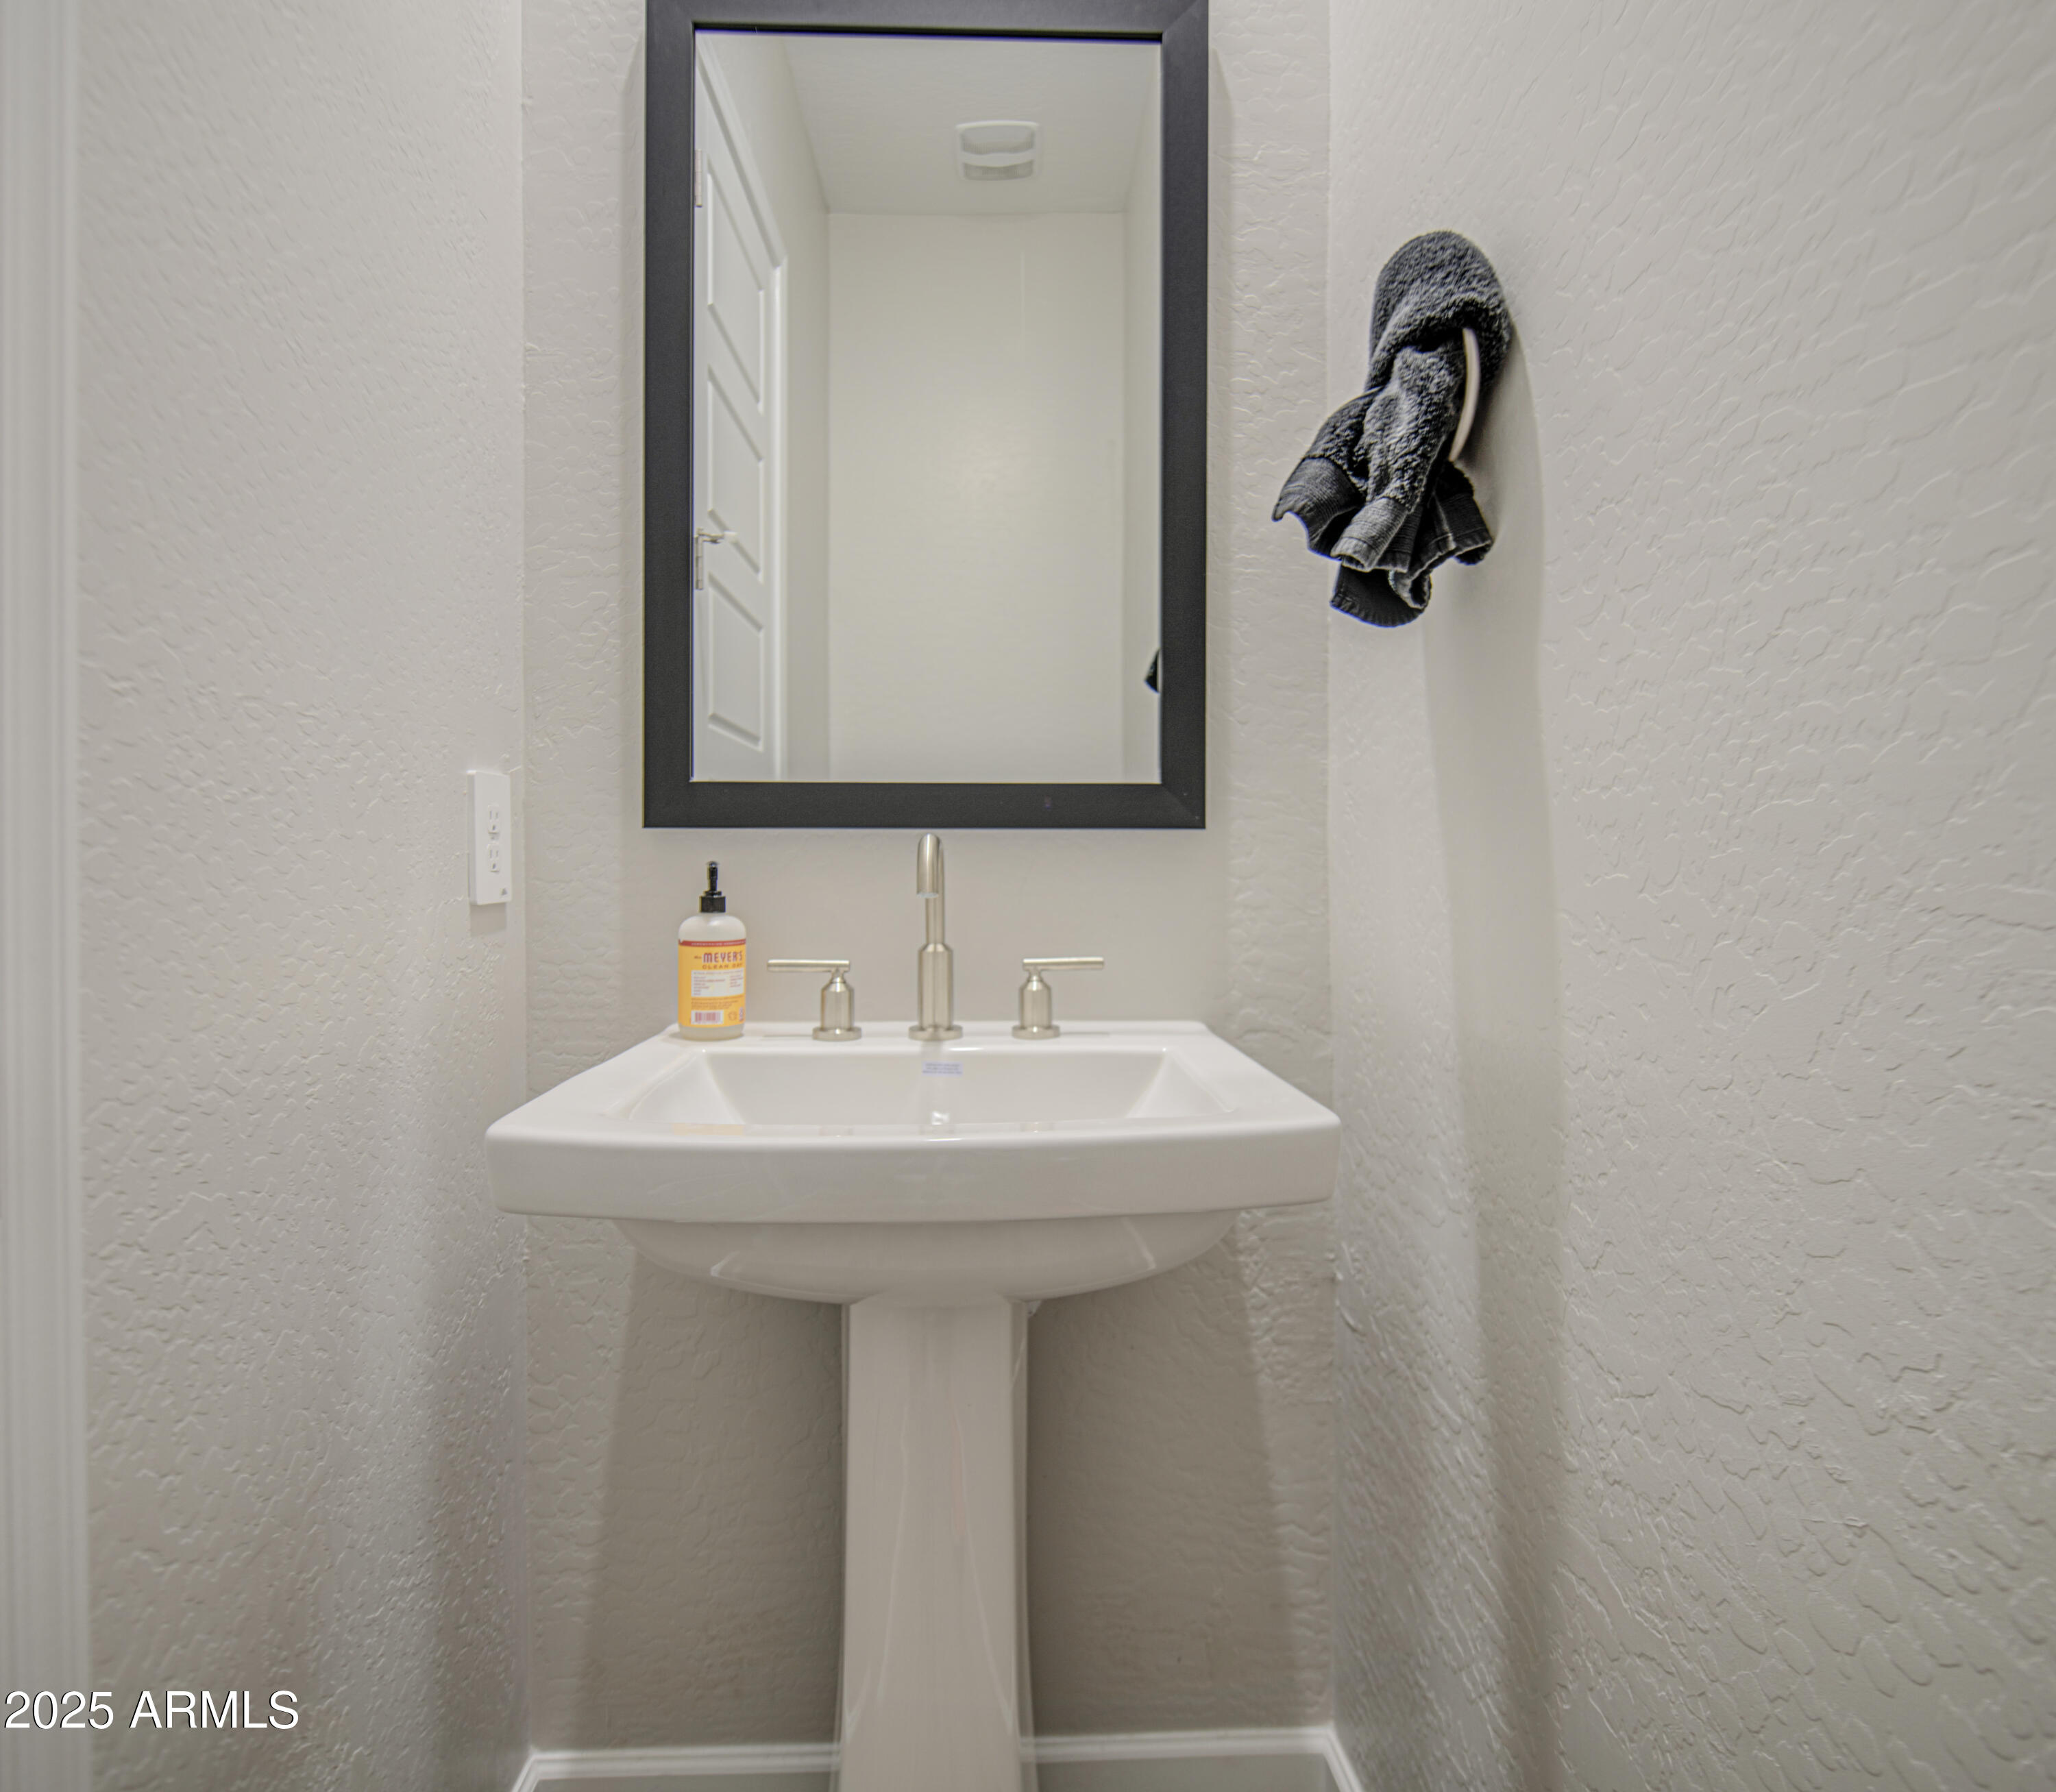
  • Total bathrooms3
  • full bathrooms2
  • half bathroom1
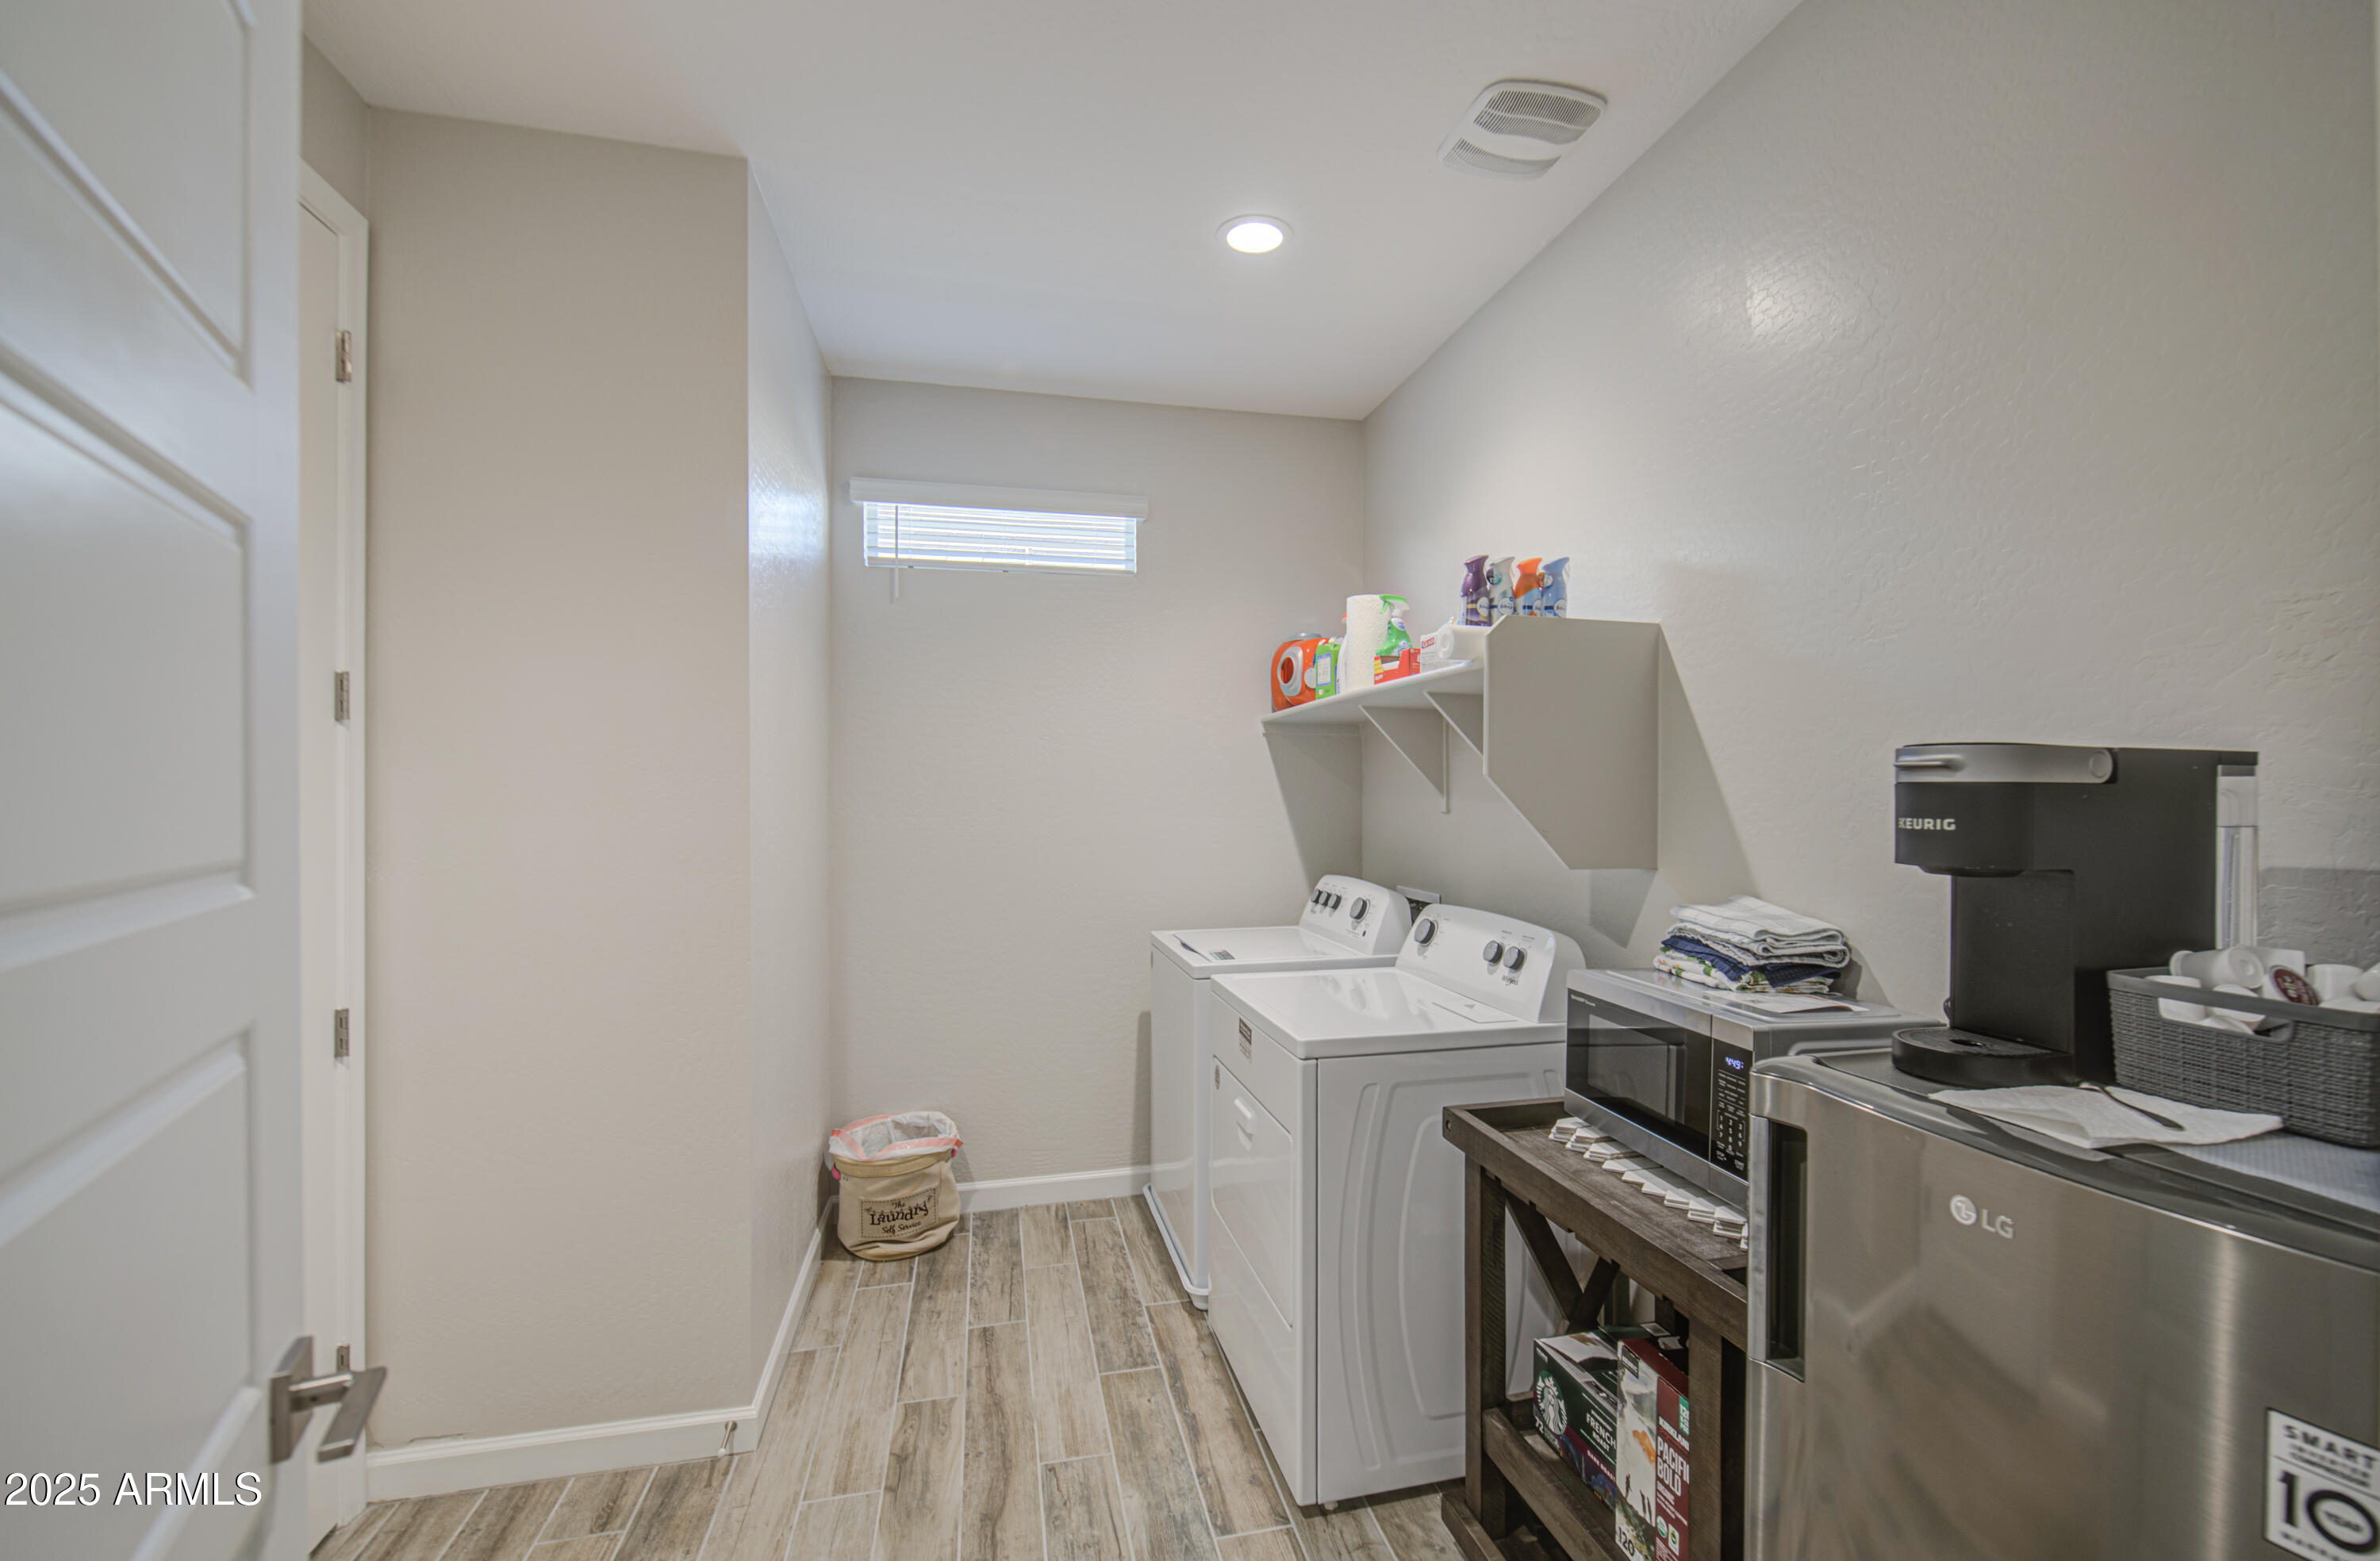
  • Laundry room Inside
  • Flooring Carpet, Tile
  • APPLIANCES Water Softener Owned, Reverse Osmosis, Built-in Microwave, Dishwasher, Disposal, Gas Cooktop
  • other interior Features Upstairs, Eat-in Kitchen, 9 Flat Ceilings, Pantry, Full Bth Master Bdrm

Area & Lot

  • Status Sold
  • Date Sold May 27, 2025
  • Living Area1,833 Sq.Ft.
  • Lot Area3,742 Sq.Ft.
  • MLS® ID6847926
  • TypeResidential
  • YEAR BUILT2023
  • NeighborhoodSheaborhood
  • Architecture StylesContemporary
  • Elementary SchoolCopper Canyon Elementary School
  • Middle SchoolSunrise Middle School
  • High SchoolHorizon High School
  • School DistrictParadise Valley Unified District

Exterior

  • STORIES1
  • Garage Space2.0
  • water SourceCity Water
  • PoolNone
  • roofConcrete
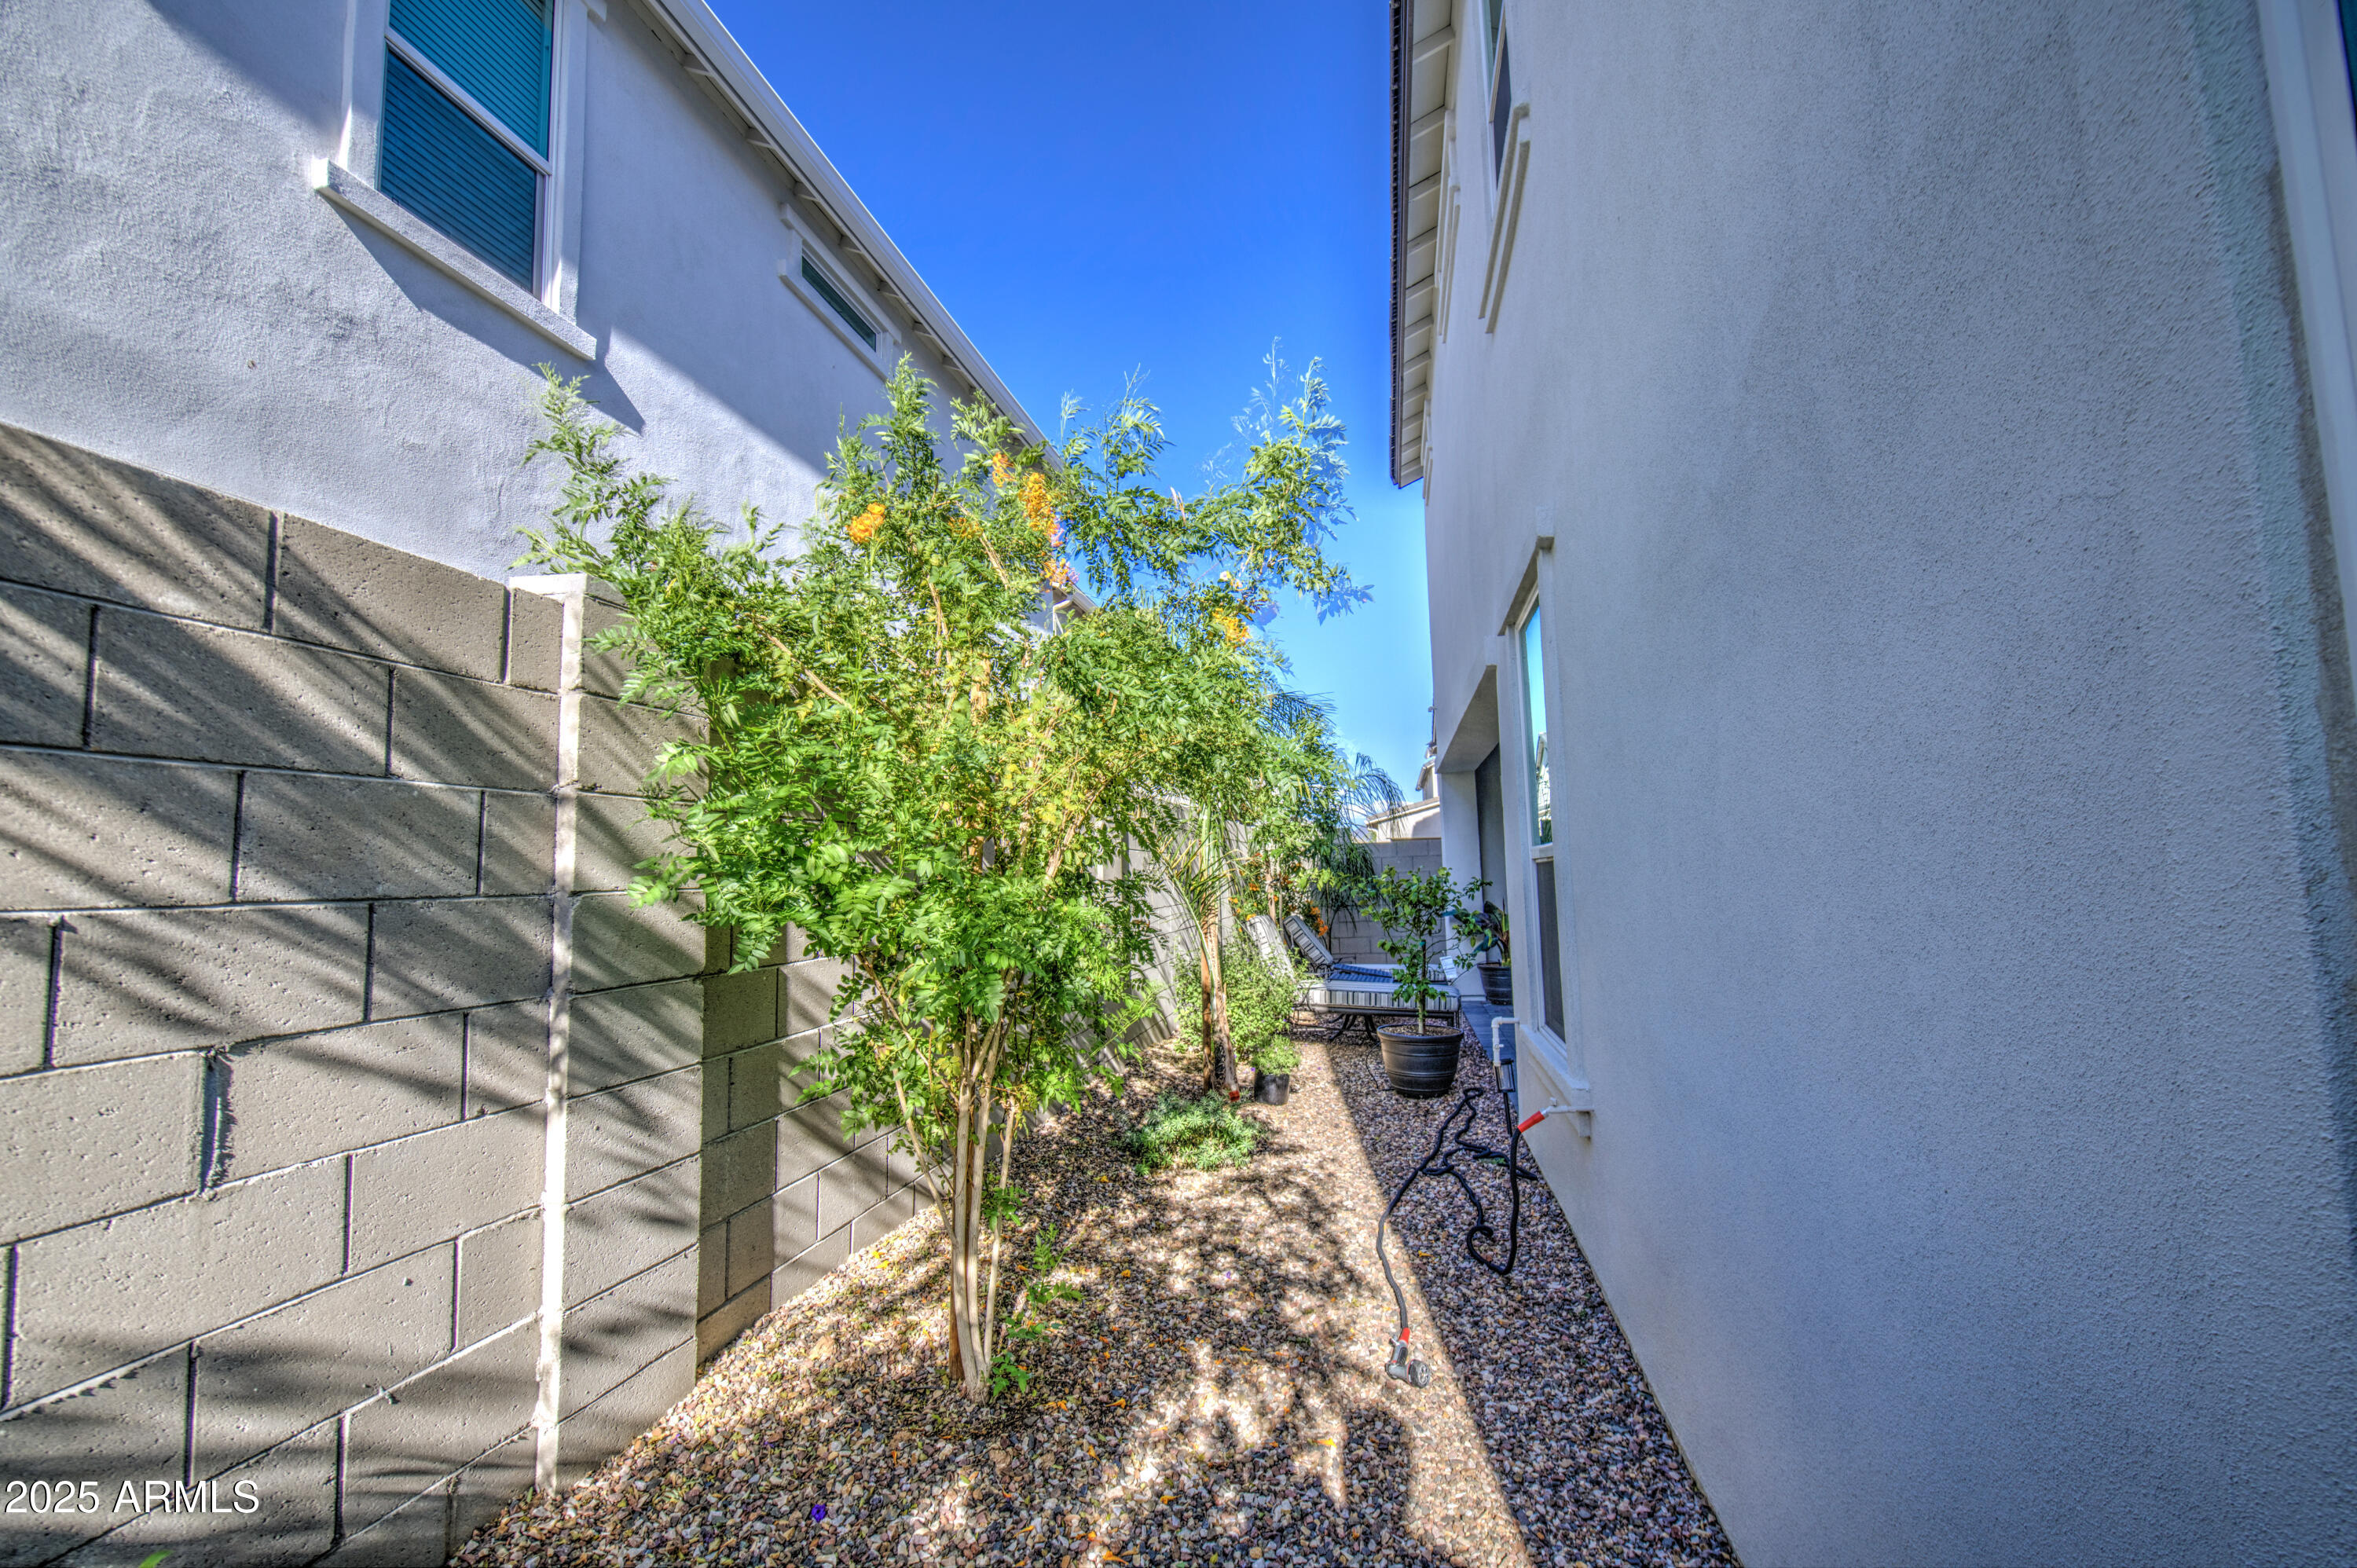
  • lot featuresNorth/South Exposure, Corner Lot, Gravel/Stone Front, Gravel/Stone Back, Auto Timer H 2 O Front, Auto Timer H 2 O Back
  • parkingDirect Access
  • HEAT TYPENatural Gas
  • AIR CONDITIONINGCentral Air
  • sewerPublic Sewer
  • other exterior FeaturesStorage

Financial

  • Sales Price$749,900
  • Real Estate Tax $2,815/yr
  • HOA $122/mo
Francine Dinh

Francine Dinh

Sheaborhood

Explore

Your Next Move Starts Here

Every client deserves a real estate experience tailored to their unique goals. Francine combines local expertise, strategic marketing, and attentive service to help buyers and sellers achieve the best possible outcome.

Follow Me on Instagram