Leave a Message

Thank you for your message. I will be in touch with you shortly.

409 W ROSS Avenue
409 W ROSS Avenue
409 W ROSS Avenue
409 W ROSS Avenue
409 W ROSS Avenue
409 W ROSS Avenue
409 W ROSS Avenue
409 W ROSS Avenue
409 W ROSS Avenue
409 W ROSS Avenue
409 W ROSS Avenue
409 W ROSS Avenue
409 W ROSS Avenue
409 W ROSS Avenue
409 W ROSS Avenue
409 W ROSS Avenue
409 W ROSS Avenue
409 W ROSS Avenue
409 W ROSS Avenue
409 W ROSS Avenue
409 W ROSS Avenue
409 W ROSS Avenue
409 W ROSS Avenue
409 W ROSS Avenue
409 W ROSS Avenue
409 W ROSS Avenue
409 W ROSS Avenue
409 W ROSS Avenue
409 W ROSS Avenue
409 W ROSS Avenue
409 W ROSS Avenue
SEE ALL PHOTOS
409 W ROSS Avenue
409 W ROSS Avenue
409 W ROSS Avenue
409 W ROSS Avenue
409 W ROSS Avenue
409 W ROSS Avenue
409 W ROSS Avenue
409 W ROSS Avenue
409 W ROSS Avenue
409 W ROSS Avenue
409 W ROSS Avenue
409 W ROSS Avenue
409 W ROSS Avenue
409 W ROSS Avenue
409 W ROSS Avenue
409 W ROSS Avenue
409 W ROSS Avenue
409 W ROSS Avenue
409 W ROSS Avenue
409 W ROSS Avenue
409 W ROSS Avenue
409 W ROSS Avenue
409 W ROSS Avenue
409 W ROSS Avenue
409 W ROSS Avenue
409 W ROSS Avenue
409 W ROSS Avenue
409 W ROSS Avenue
409 W ROSS Avenue
409 W ROSS Avenue
409 W ROSS Avenue
Sold

409 W ROSS Avenue

409 W ROSS Avenue, Phoenix, AZ 85027

$365,000
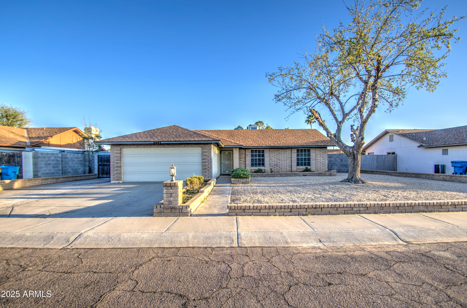
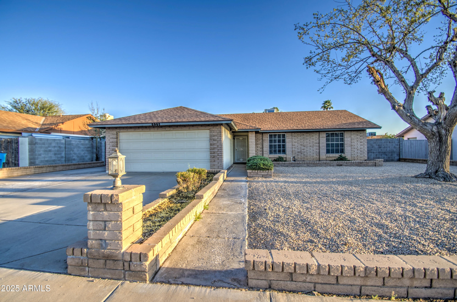
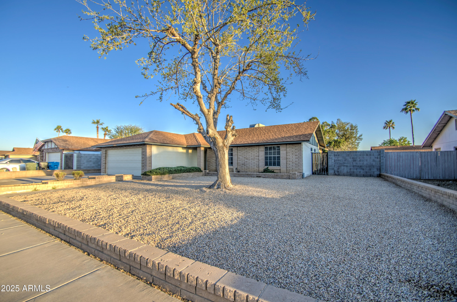
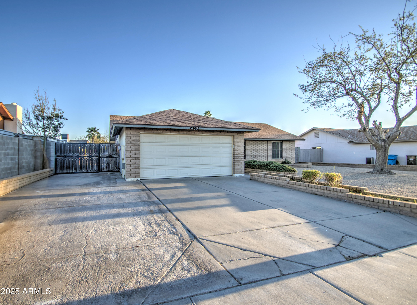
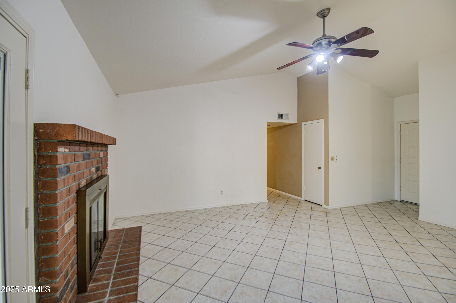
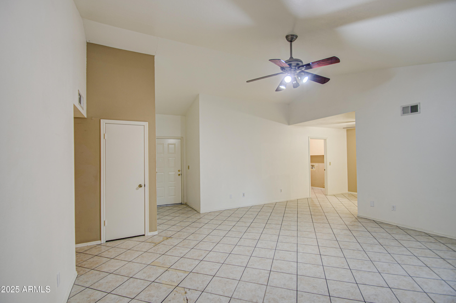
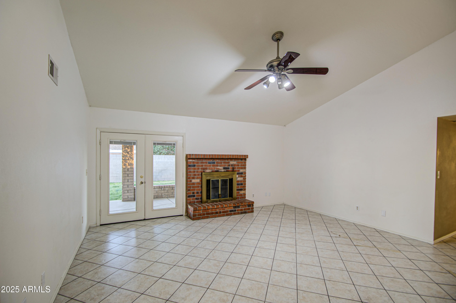
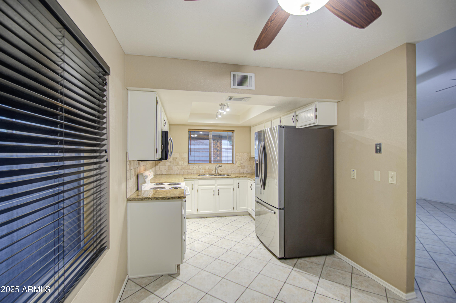
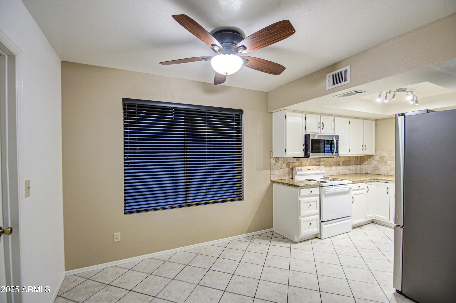
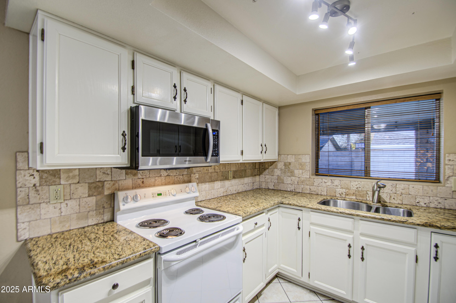
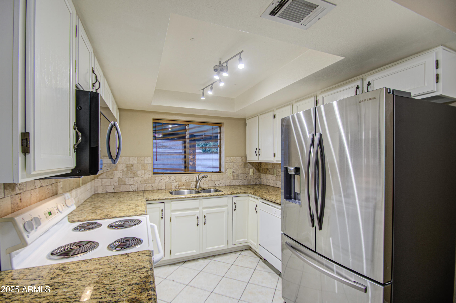
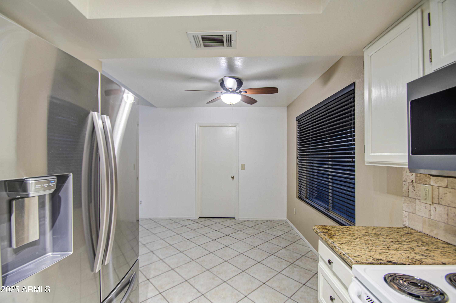
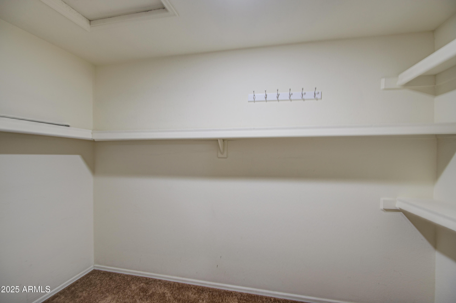
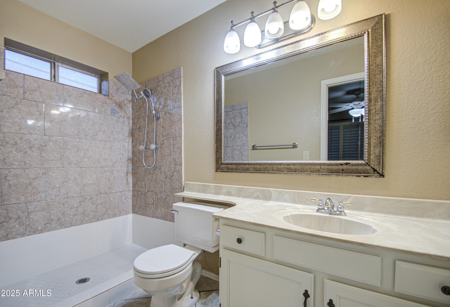
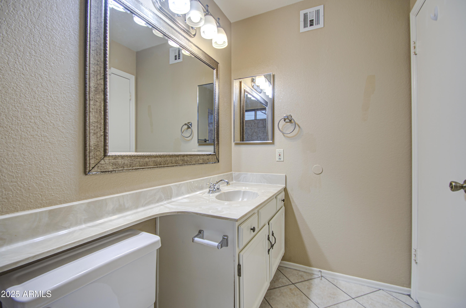
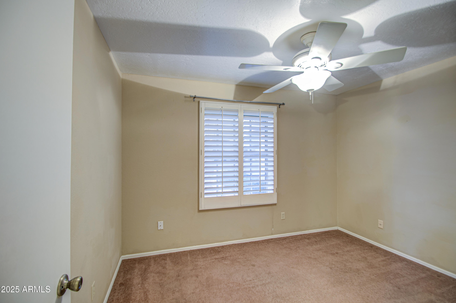
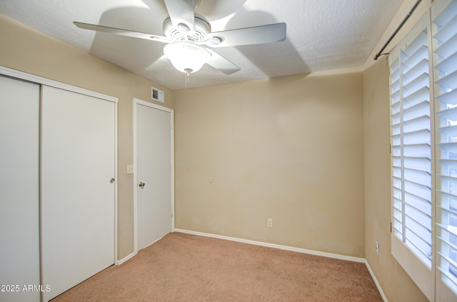
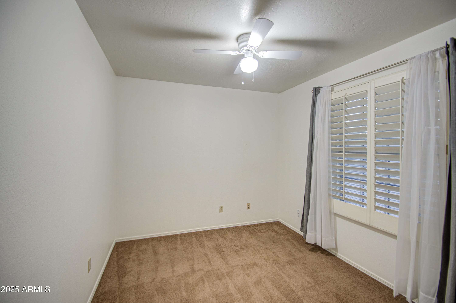
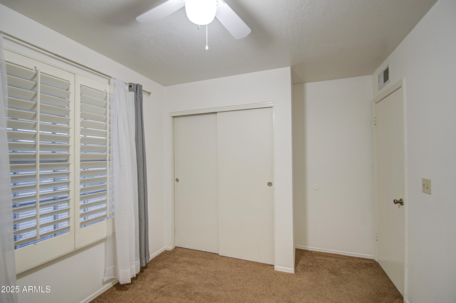
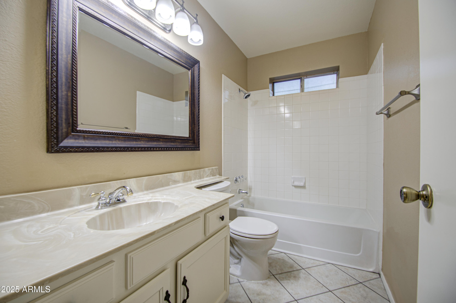
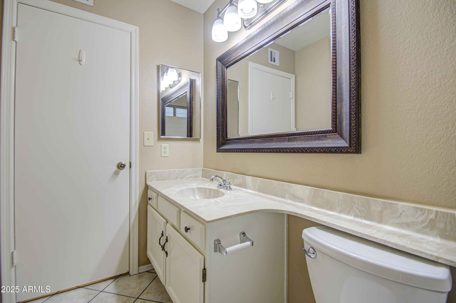
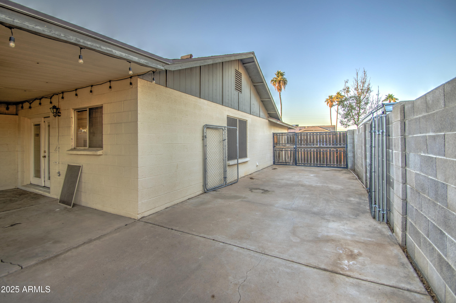
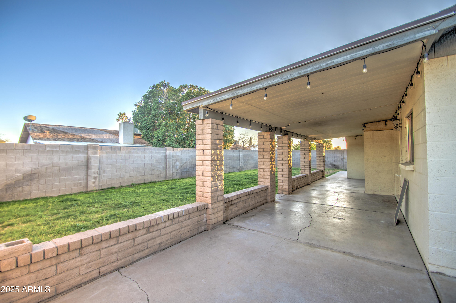
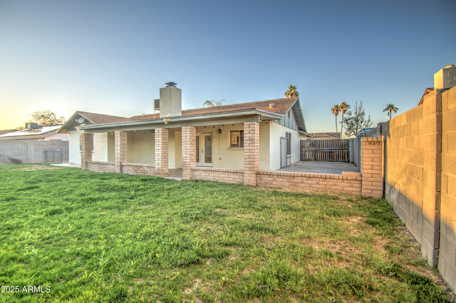
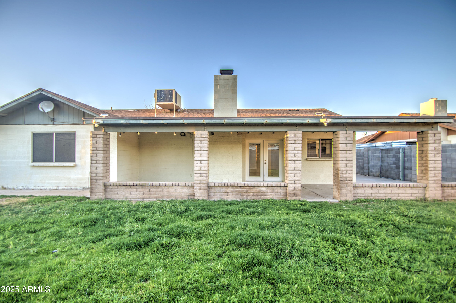
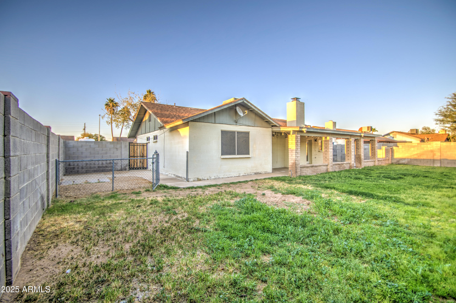
This charming 3 bedroom, 2 bath, 2 car garage home offers a spacious floorplan with granite countertops. Step inside to an inviting great room with a fireplace creating a warm space for entertaining or a quiet evening at home. Step outside, from the inviting french doors to a covered patio, where you will find a spacious backyard. The home also offers a 3 car driveway with a RV gate and concrete slab storage. Close to Desert Ridge and Norterra. Easy access to the 101, 51, and I-17 freeways. The home combines practical living with modern convienences and is ready to welcome you home with comfort and style.

3
beds

2
baths

1,440 Sq.Ft. LIVING AREA

7,905 Sq.Ft. lot

Features & Amenities

Interior

  • total bedrooms3
  • Total bathrooms2
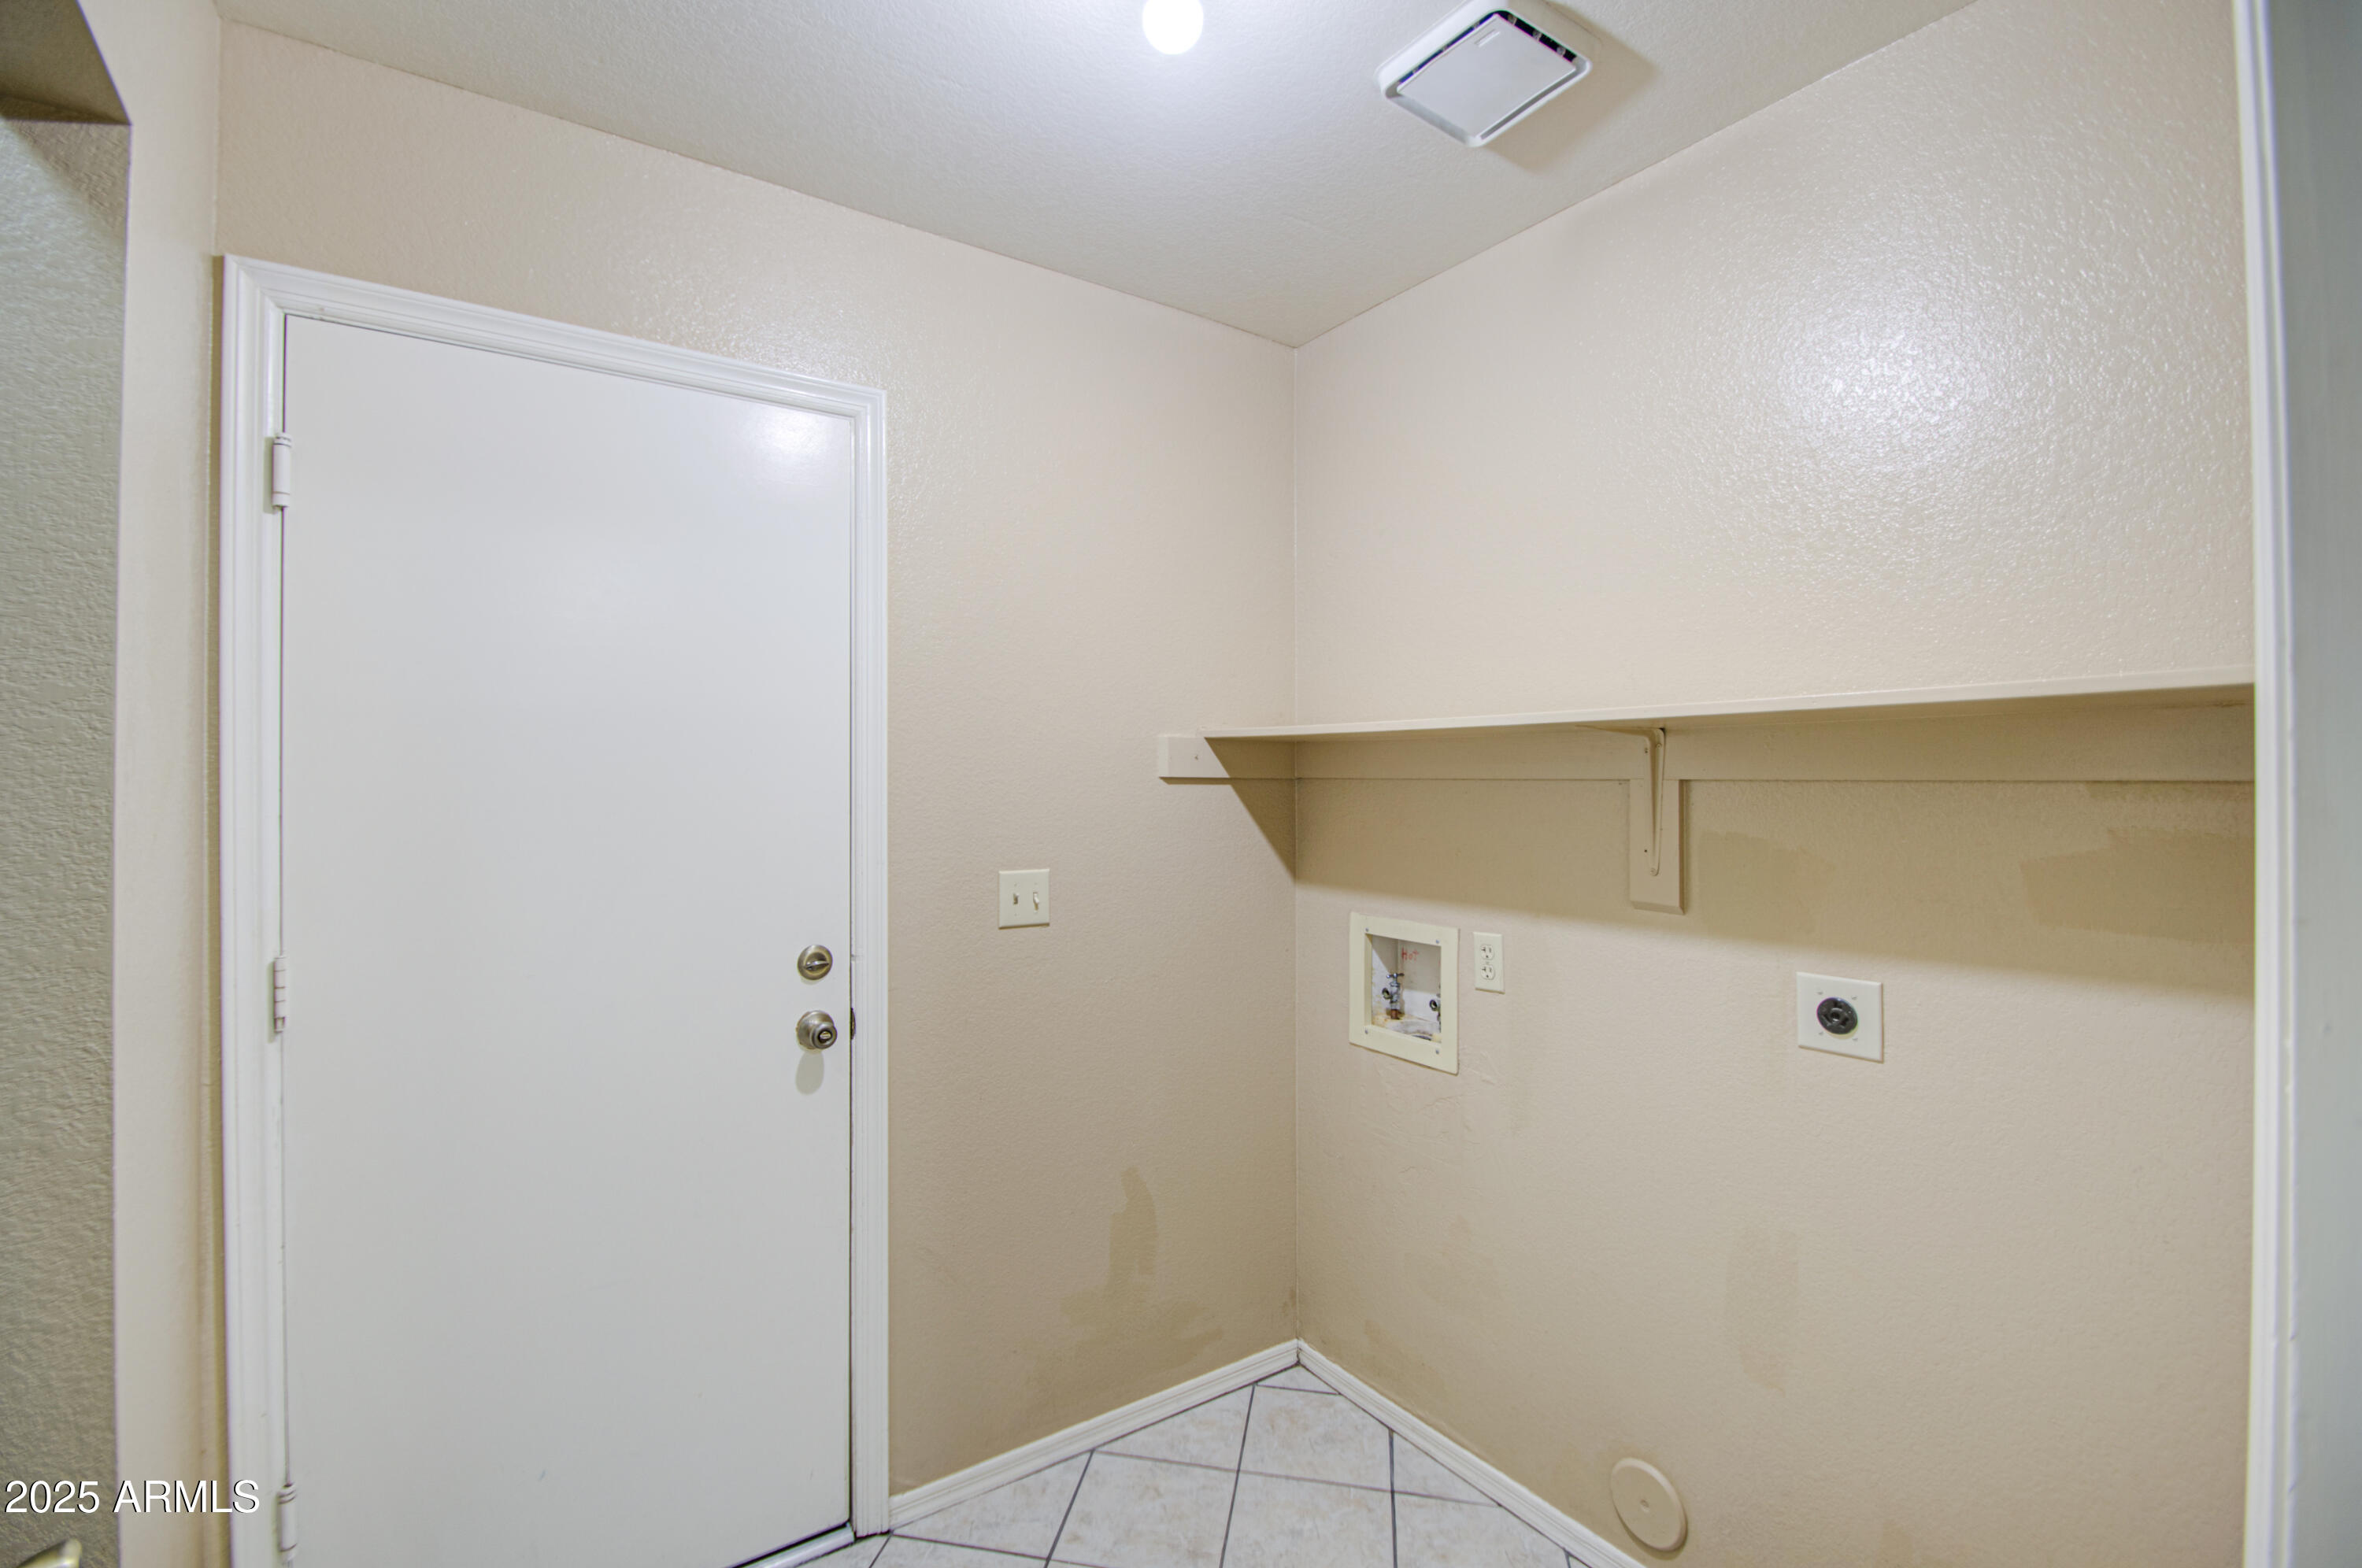
  • Laundry room Inside, Wshr/Dry Hook Up Only
  • Flooring Carpet, Tile
  • APPLIANCES Dishwasher, Disposal
  • other interior Features Granite Counters, Eat-in Kitchen, No Interior Steps, 3/4 Bath Master Bdrm

Area & Lot

  • Status Sold
  • Date Sold April 11, 2025
  • Living Area1,440 Sq.Ft.
  • Lot Area7,905 Sq.Ft.
  • MLS® ID6840112
  • TypeResidential
  • YEAR BUILT1985
  • NeighborhoodSheaborhood
  • Architecture StylesRanch
  • Elementary SchoolEsperanza Elementary School
  • Middle SchoolDeer Valley Middle School
  • High SchoolBarry Goldwater High School
  • School DistrictDeer Valley Unified District

Exterior

  • STORIES1
  • Garage Space2.0
  • water SourceCity Water
  • PoolNone
  • roofComposition
  • lot featuresNorth/South Exposure, Desert Front, Grass Back
  • parkingRV Gate
  • HEAT TYPEElectric
  • AIR CONDITIONINGCentral Air
  • sewerPublic Sewer

Financial

  • Sales Price$365,000
  • Real Estate Tax $1,438/yr
Francine Dinh

Francine Dinh

Sheaborhood

Explore

Your Next Move Starts Here

Every client deserves a real estate experience tailored to their unique goals. Francine combines local expertise, strategic marketing, and attentive service to help buyers and sellers achieve the best possible outcome.

Follow Me on Instagram